Ahead of the Build: Proactive Construction Administration
Why Proactive Construction Administration Is the Difference Between Good and Exceptional
10/19/2026
What Is Construction Administration?
Construction administration (CA) is the architect's role from the start of construction through completion: observing the work on site, reviewing submittals and shop drawings, answering contractor questions, and documenting progress. At many firms it is a limited, reactive service. At A Parallel Architecture, it is a proactive, continuous engagement that extends well beyond the traditional architect's scope, into the roles of owner's representative and project manager.
Why Even the Best Job Sites Need the Architect
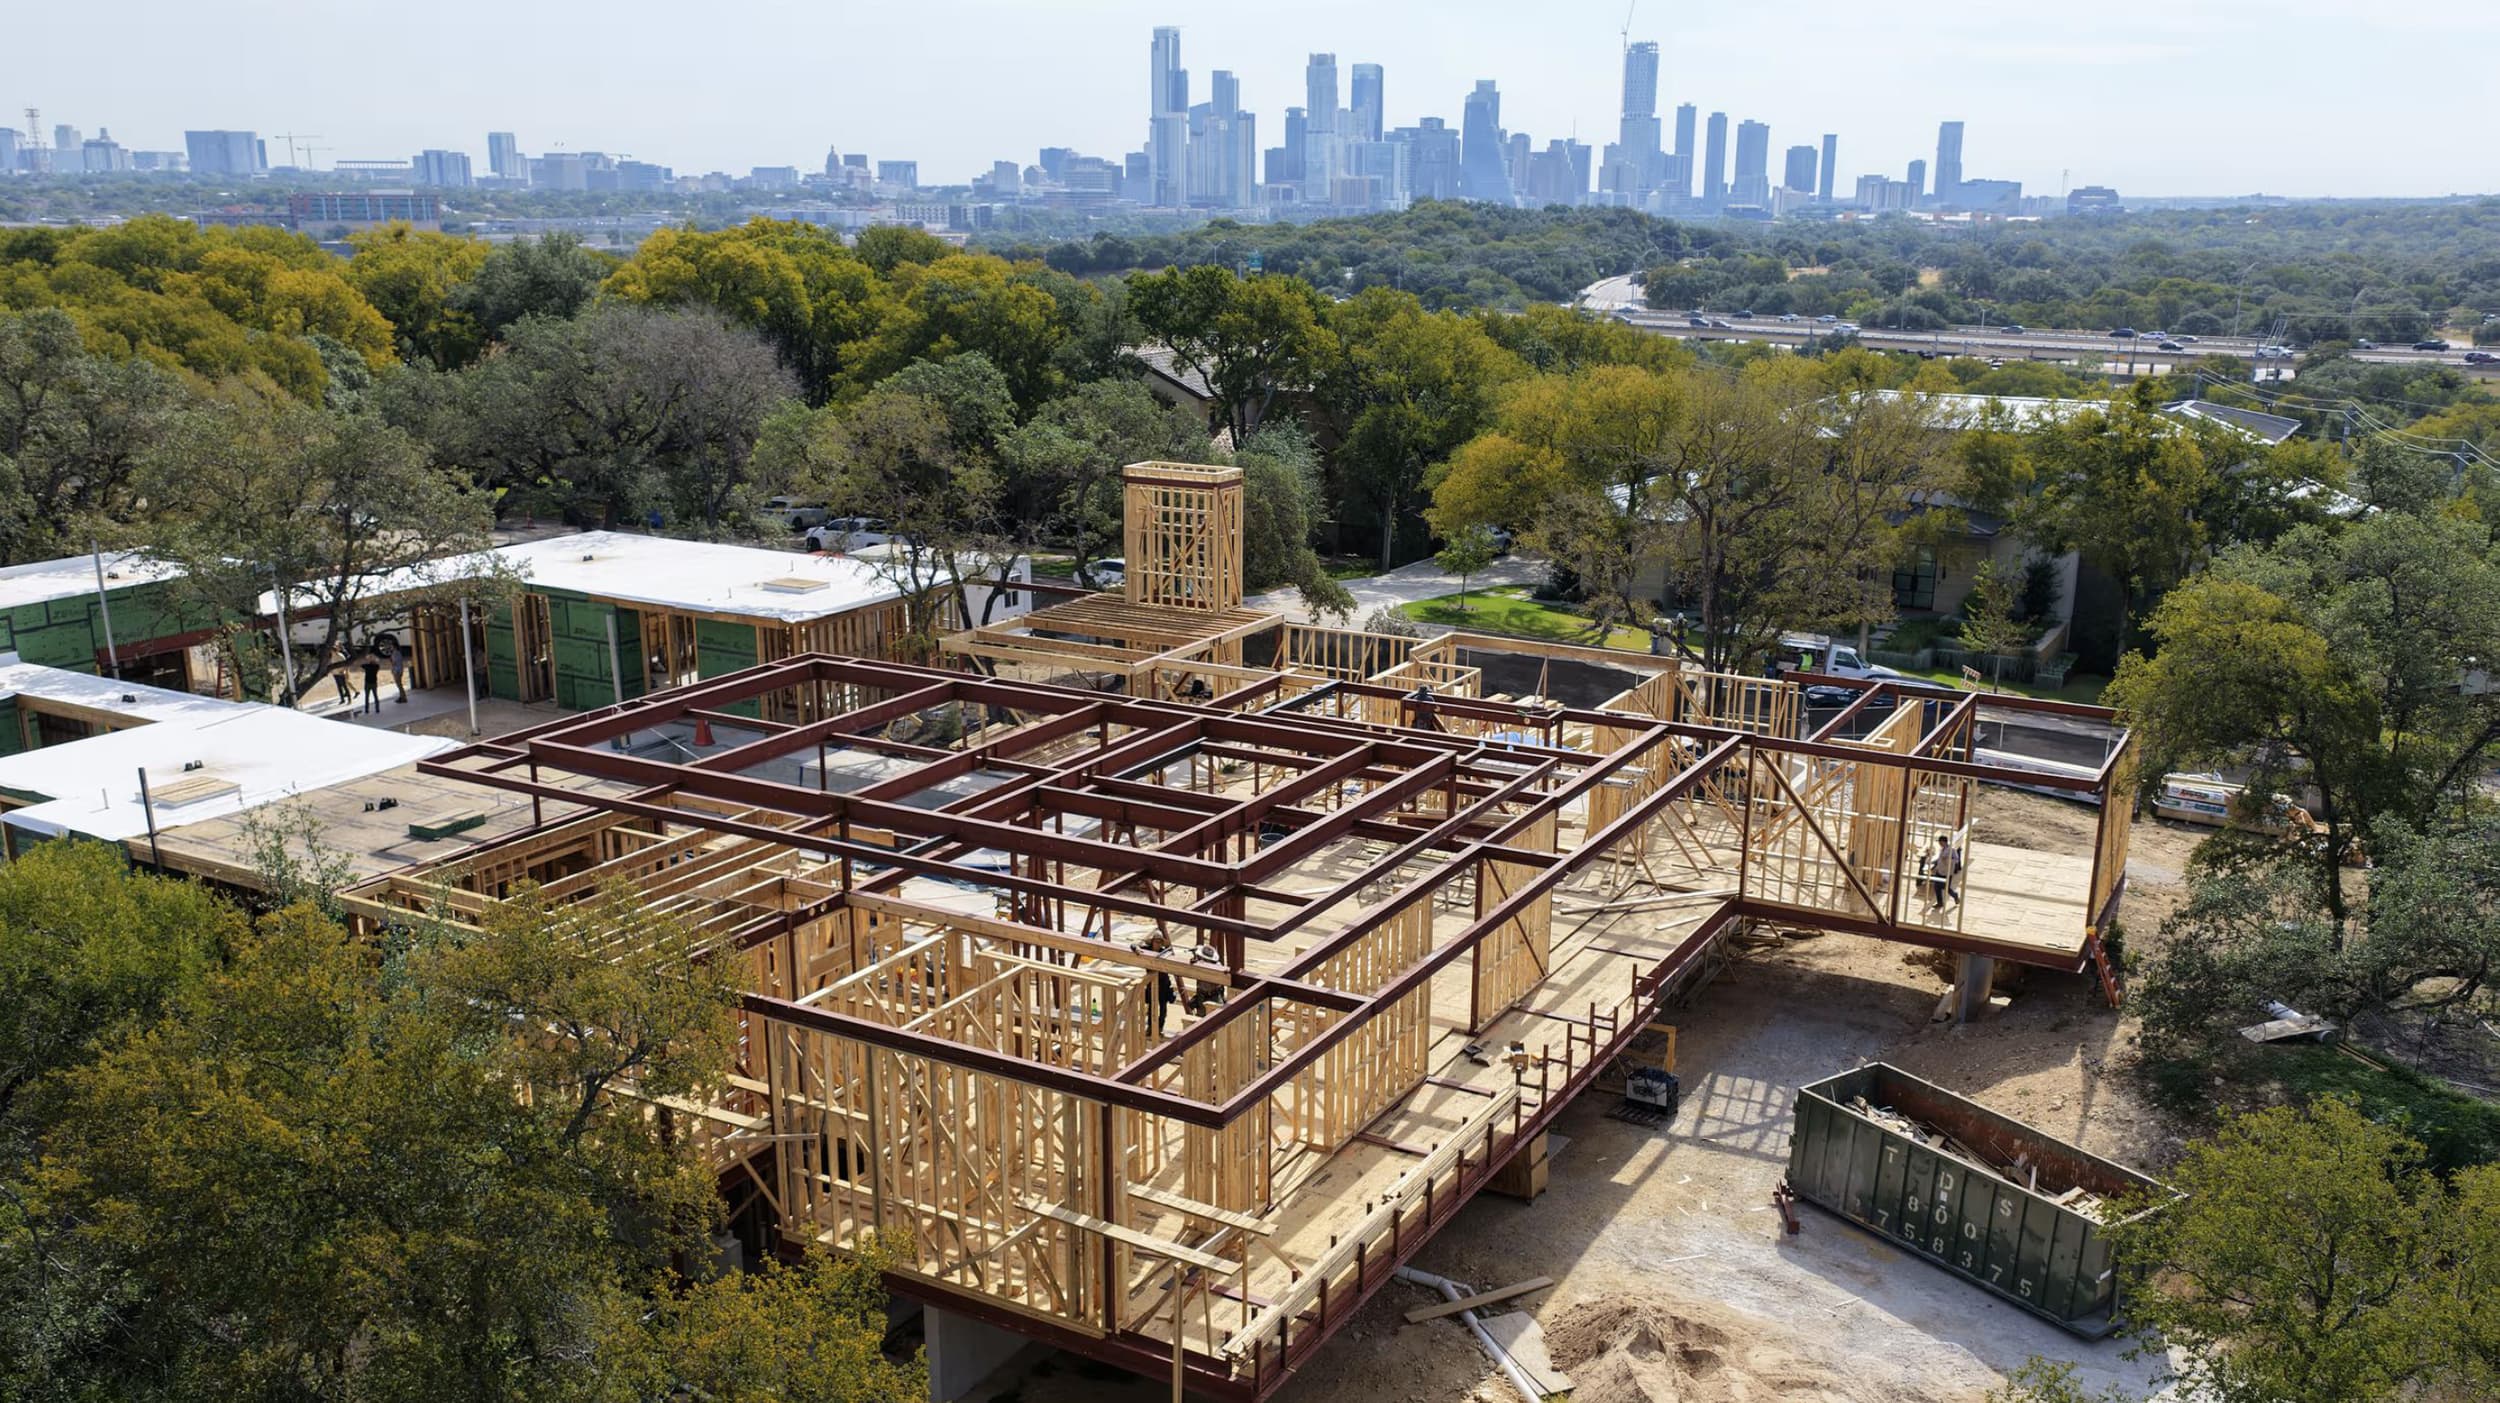
Even the most sophisticated construction site, run by an excellent general contractor, is a collection of many trades: framers, masons, millworkers, metal fabricators, tile setters, plasterers, electricians, and dozens more, each with different levels of skill and experience. Many of them will spend only a few weeks on the project. A strong superintendent manages schedule, sequence, and safety across all of them. But no one on site carries a complete understanding of why each detail is drawn the way it is.
Compromises rarely come from carelessness. They come from missing context: a subcontractor who doesn't know that a reveal aligns with a cabinet joint in the next room, that a stone was selected for exactly how it meets a window, or that a "standard" substitution will change the character of a finish the client spent months choosing. Each decision made without that context chips away at the design, and on a complex home there are thousands of them.
What We Bring to the Job Site
Our team brings three things no one else on the project has.
Complete Knowledge of the Details
We drew every condition, so we know how each one relates to the others. When a trade asks about one detail, we can explain how it connects to the work of three other trades and what has to happen first for it to come together.
The Full History of Decisions
Every finished home is the result of years of decisions: options studied, materials sampled, alternatives rejected. When a supplier proposes an alternate stone, we know which slabs the client already turned down and why. When an electrician asks to shift a fixture, we know it is centered on a piece of art the client already owns. That history is not in the drawings, and it cannot be reconstructed by someone who wasn't there.
A Deep Understanding of the Client
Over the course of design, we learn how our clients live, what they notice, and what matters most to them. That lets us make field decisions the way they would, and know which questions need to go to them and which we can resolve on their behalf.
Where Precision Is Won or Lost
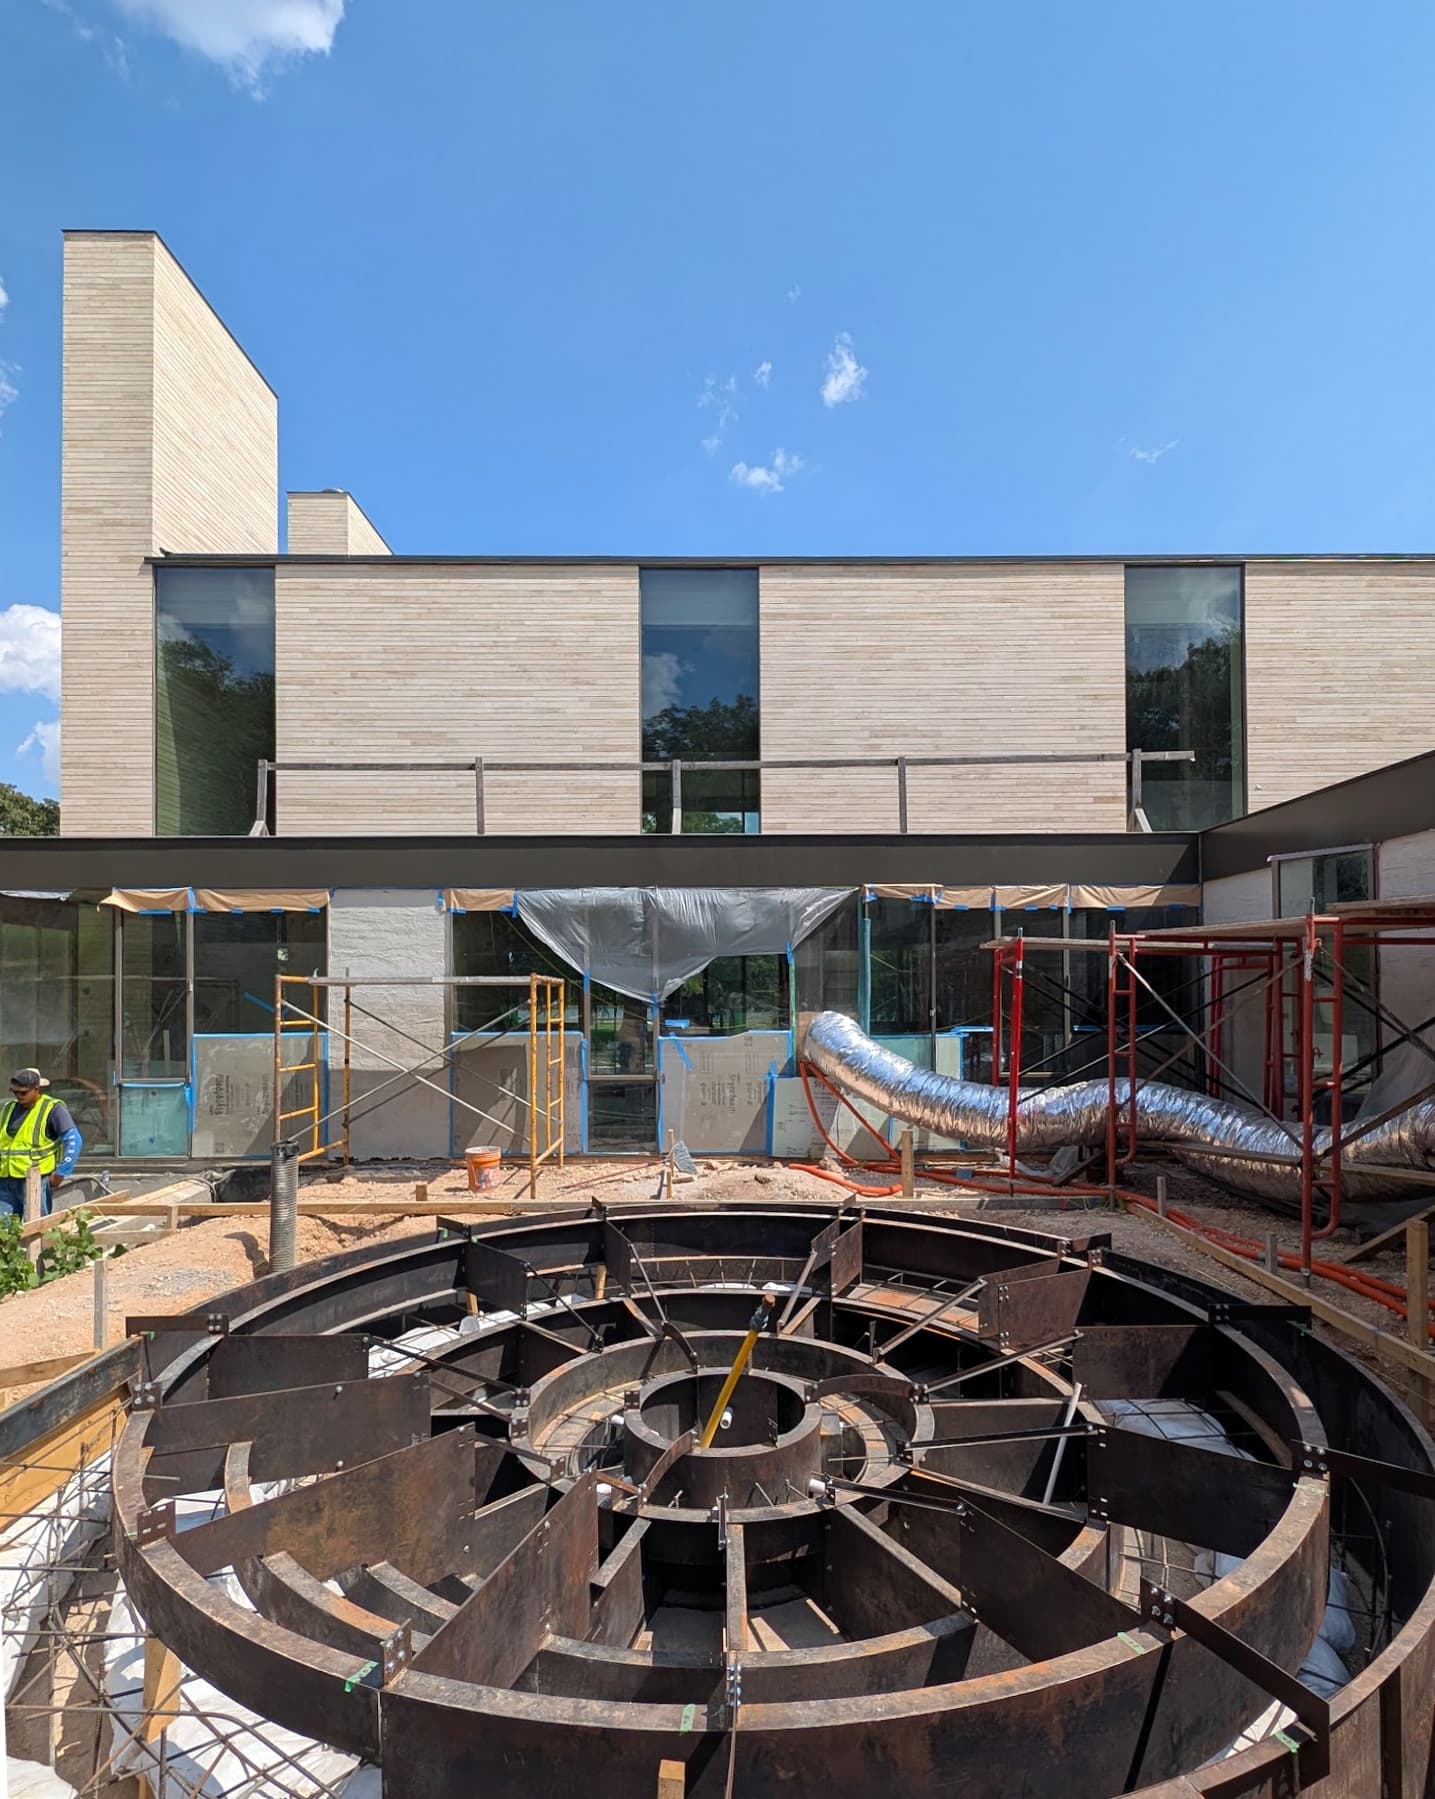
In a home designed at this level of detail, the elements that define the experience of the space are also the ones most easily lost in the field. A few examples from our projects:
- Alignments across trades. A recessed light centered on a millwork panel depends on the framer, the electrician, and the cabinetmaker each placing their work correctly, often weeks apart.
- Flush transitions. Stone meeting wood at the same plane, or plaster meeting a steel window frame without trim, requires the subfloor, substrate, and framing to be built to tighter tolerances than standard practice.
- Tile and stone layouts. Grout joints that align with niches, fixtures, and wall edges are planned before the first piece is set. Starting the layout from the wrong corner undoes that work.
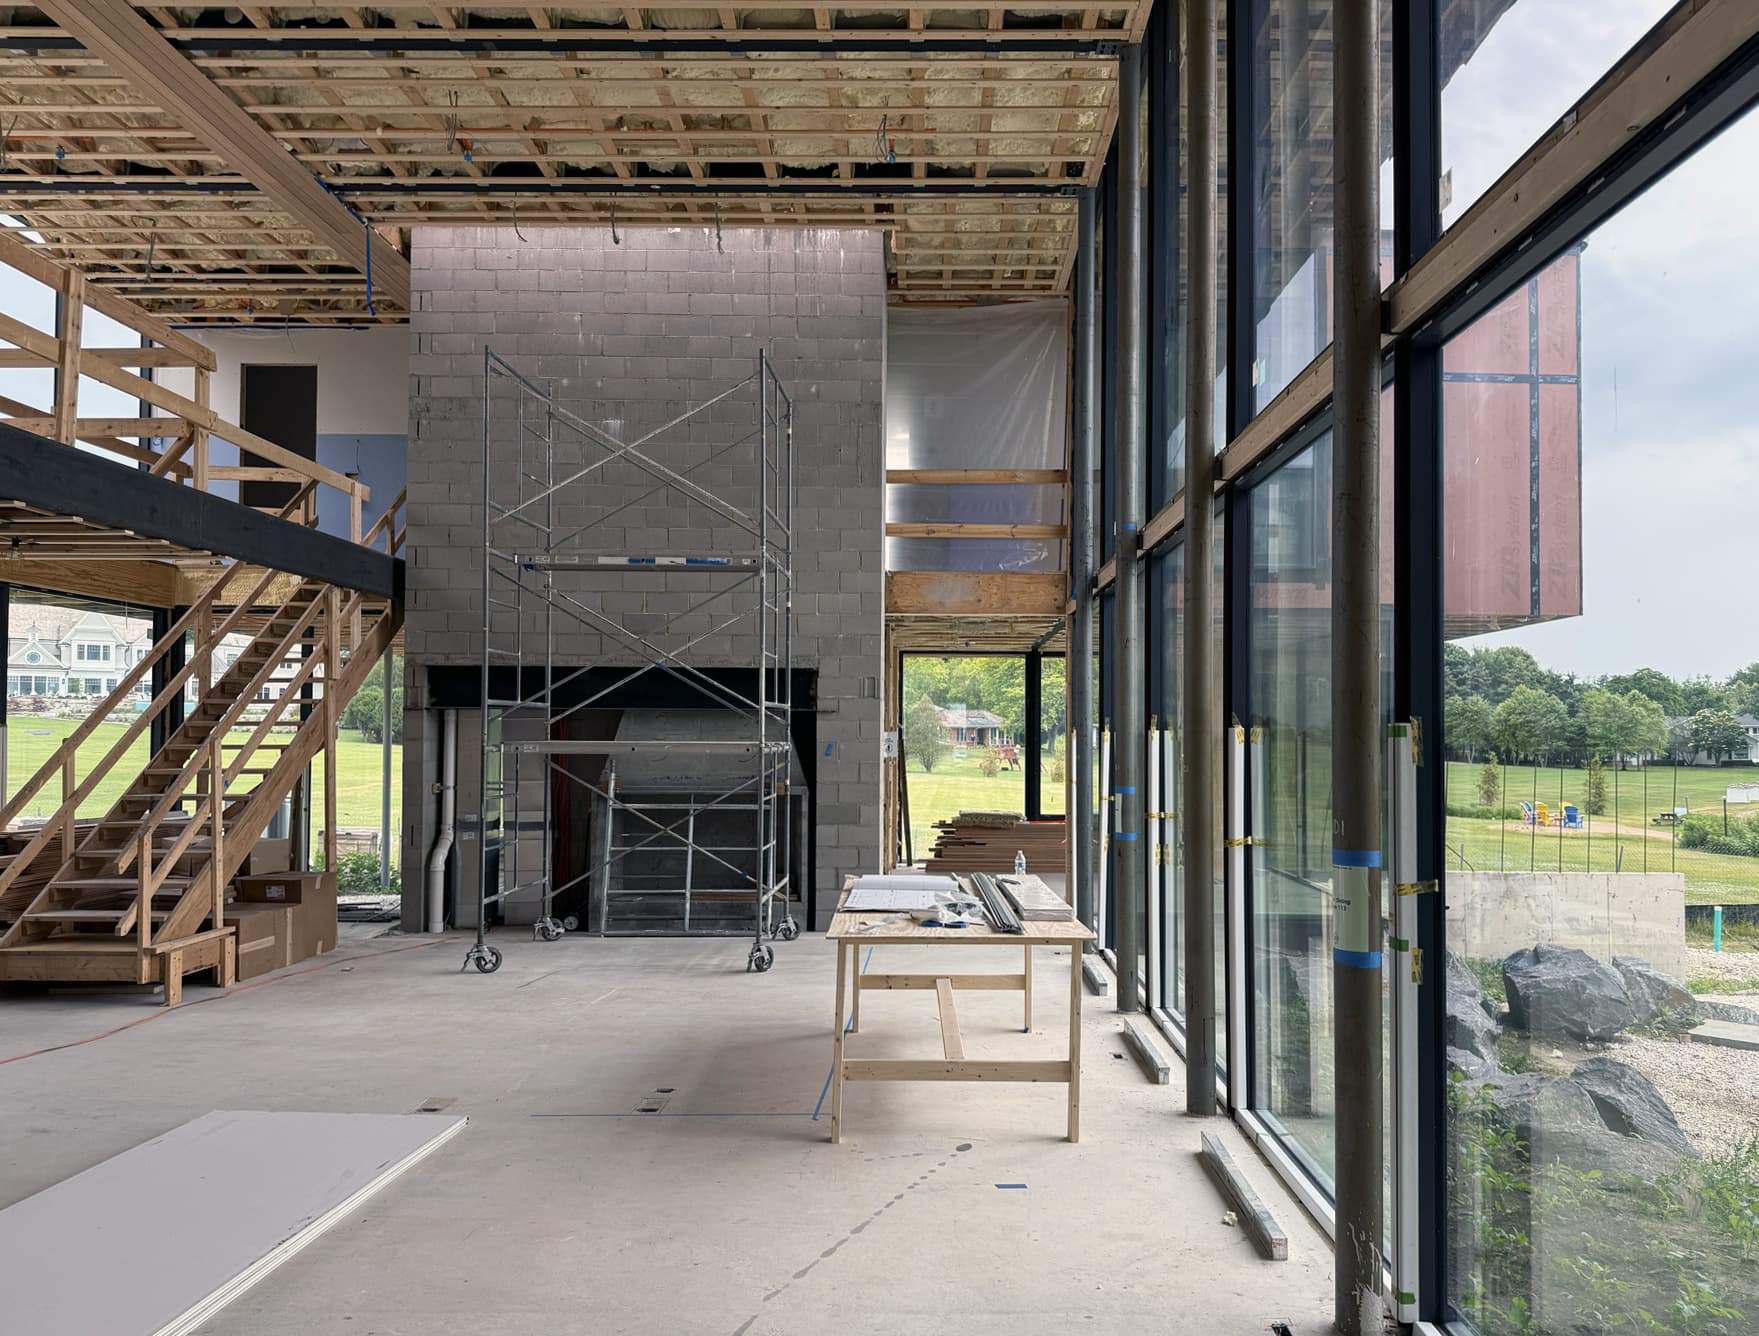
- Concealed conditions. Blocking for hardware, structure for cantilevered elements, and space for flush-mounted devices disappear behind finishes and cannot be added later without demolition.
- Reveals and shadow lines. A crisp shadow-line base or ceiling reveal only reads correctly if the walls behind it are straight and plumb, a standard that has to be set at framing, not at finish.
None of these are design problems. They are execution risks, and each one is resolved by having the right information in the right hands at the right moment.
How We Work During Construction
Pre-Installation Meetings and Mockups
Before critical work begins, we meet on site with the trades responsible to walk through the drawings, the sequence, and the intent. For key finishes and assemblies, we review mockups and first installations so that the standard is set and agreed before the work is repeated across the house.
Weekly Site Visits
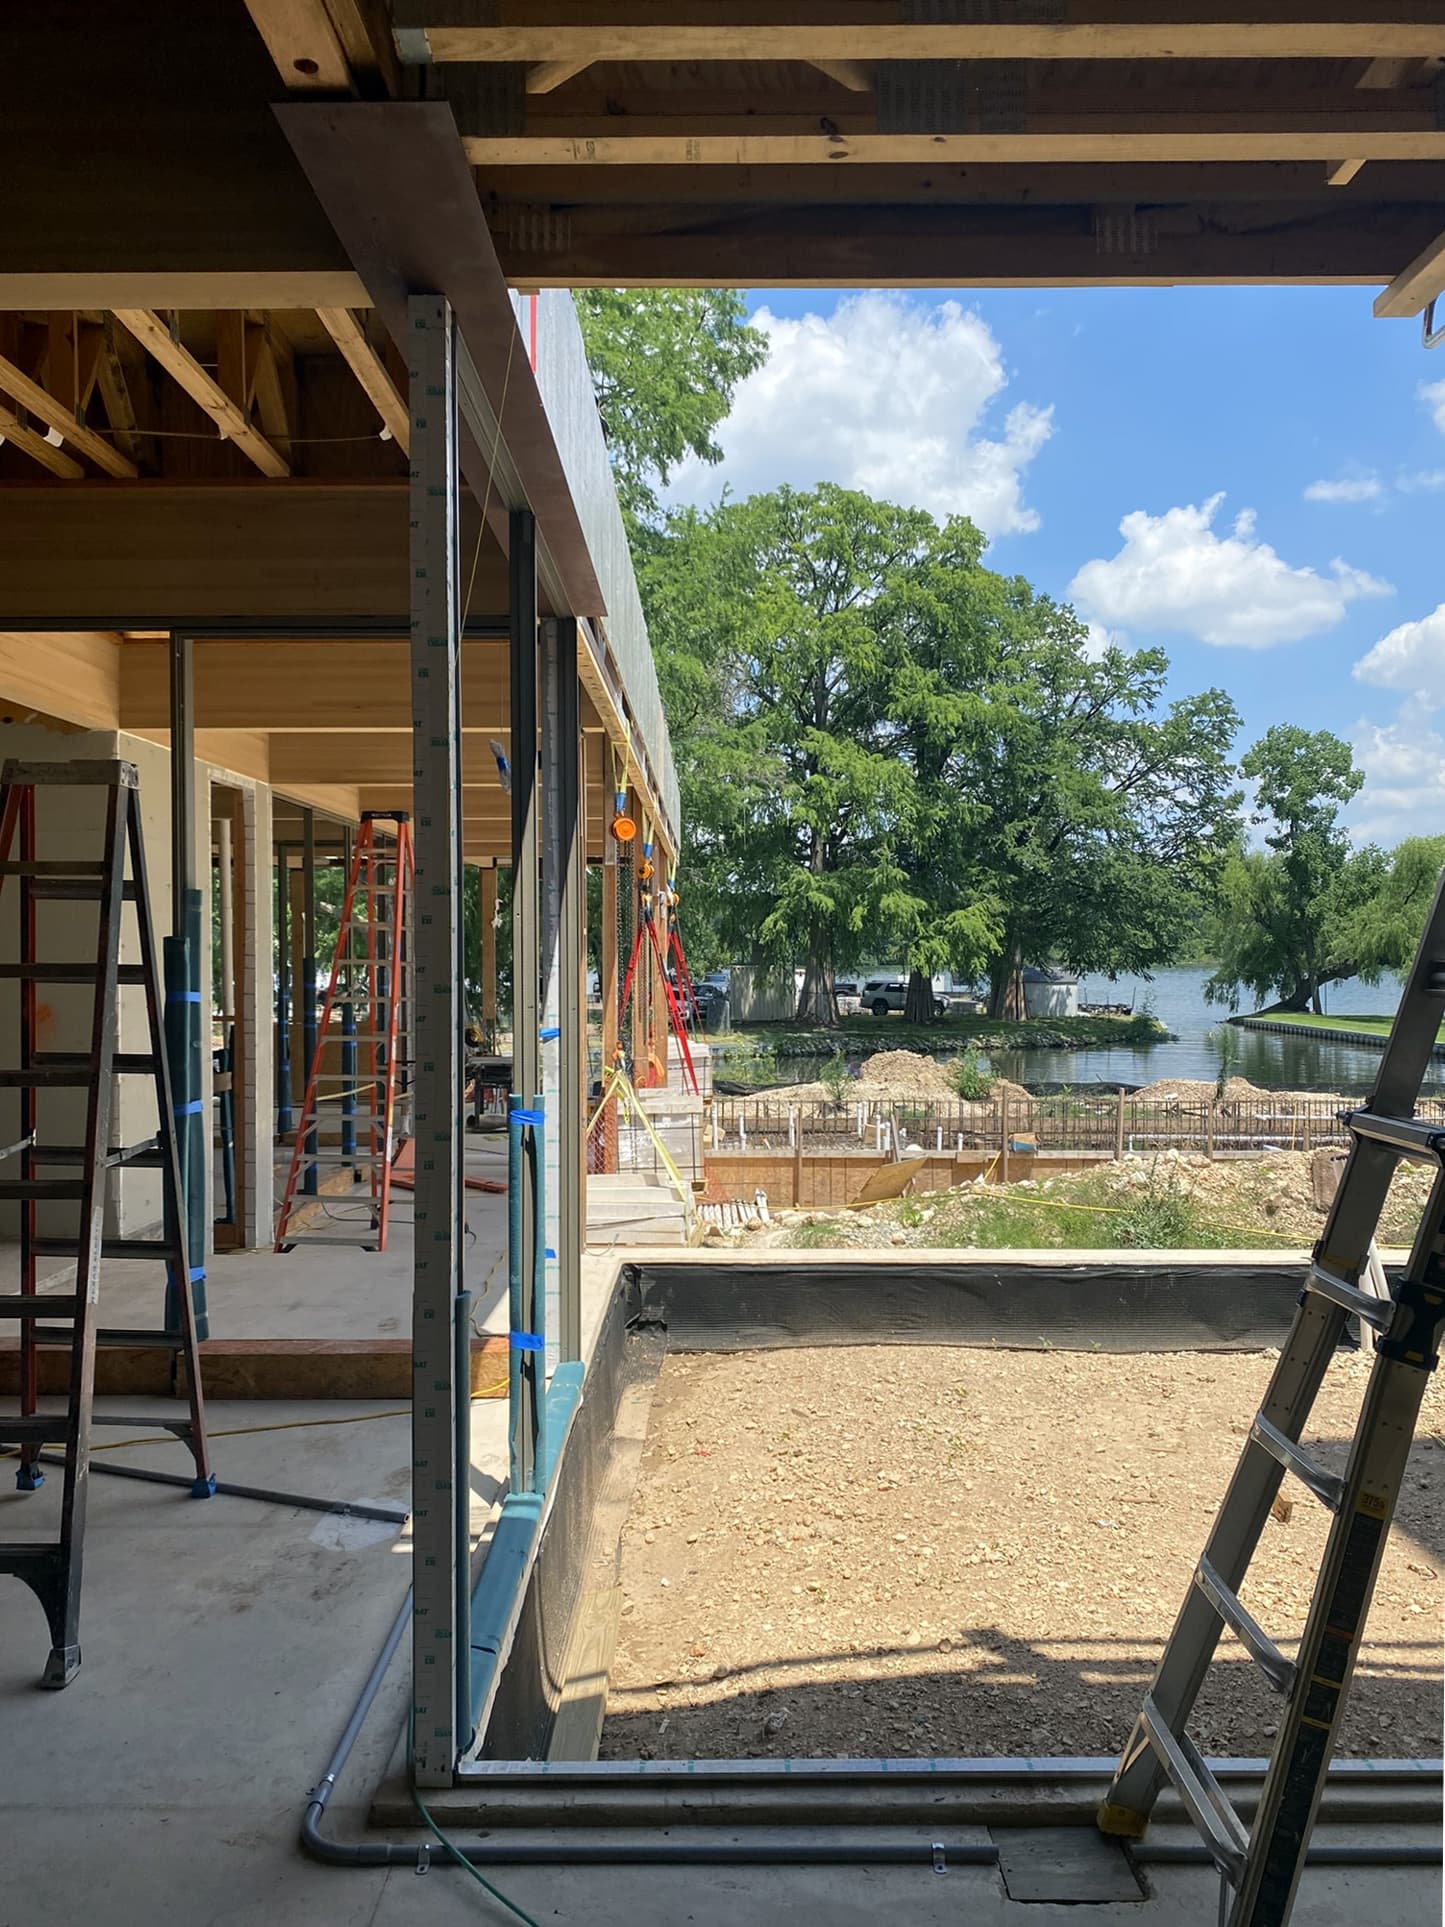
We are on site at least weekly, and more often during critical phases. We walk the work with the superintendent and trade foremen, verify layout and installed conditions against the documents, and look ahead to the details coming next. When a field condition calls for an adjustment, we make the call with the entire design in mind.
Daily Communication and Coordination
We stay in direct, daily contact with the general contractor, subcontractors, consultants, and client. When a question comes up, the answer comes from the people who drew the detail, quickly enough that no one has to guess.
Submittal and Shop Drawing Review
Every material and assembly is reviewed against the full set of documents, and the intent behind it, before it is fabricated or installed. Millwork, stone, steel, glazing, and custom fabrications are checked dimension by dimension and against the adjacent work they meet, so that what arrives on site fits and is exactly what was designed.
Field Reports and Documentation
We attend key inspections and milestones and issue written field reports covering observed conditions, open items, and pending decisions. Our clients always know where their project stands, and every decision made in the field is on record.
Real-Time 3D Modeling
Our master BIM model doesn't stop at construction documents. We update it in real time throughout construction, so every proposed adjustment in the field is modeled before it is approved. That lets us see the three-dimensional consequences of each decision, and its ripple effects on the work around it, whether a client is changing the color of a tile or a steel fabricator is requesting an accommodation for a framing adjustment.
Ongoing Interiors and Landscape Coordination
Construction takes time, often long enough for a client's priorities to evolve. Because our model is kept current, we hold the most accurate and complete picture of the project: a fully immersive, photorealistic virtual version of the home. It becomes an essential tool for testing late-stage ideas, from test-fitting furniture and art, to comparing planting strategies, to responding to unforeseen site changes, such as a neighbor adding a second story.